


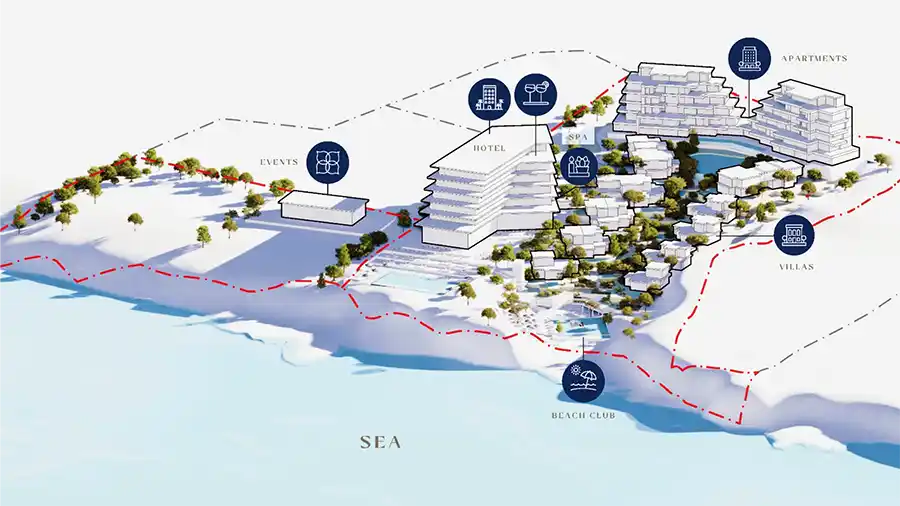
A major tourism and real estate development known as The Rocks has been proposed by DRL5COMOS PROPERTIES LTD in the community of Pentakomo, in the Limassol district.
The company has submitted an Environmental Impact Assessment (EIA) to the Environmental Authority, with the proposed development currently undergoing a public consultation process.
According to the project’s master plan, The Rocks will comprise a mixed-use tourism development, with operations expected to commence in 2029.
The scheme will include a 126-room hotel, 26 villas, 73 apartments and a beachfront service area covering 1,180 square metres.
Mixed-use resort development planned for 2029
The development has been designed as a large-scale coastal destination combining hospitality, residential accommodation and leisure facilities.
A total of 240 parking spaces are planned across the site, including:
- 70 spaces for the hotel
- 26 spaces for the villas
- 94 spaces for the apartments
- 50 spaces for the beachfront service area
Hotel and wellness facilities
The hotel will feature 126 rooms, a 900-square-metre spa and wellness centre, and six food and beverage outlets covering a combined area of 990 square metres.
The dining facilities will provide seating for 480 guests indoors and a further 300 guests outdoors.
The total floor area of the hotel will reach approximately 14,000 square metres.
Villas and apartments form key residential development
The residential component will consist of 26 villas with a combined floor area of 3,480 square metres.
In addition, 73 apartments are planned, covering a total area of 6,700 square metres. The apartment mix will include:
- 50 one-bedroom apartments of 60 square metres each
- 20 two-bedroom apartments of 85 square metres each
- Two three-bedroom penthouses of 200 square metres each
- One four-bedroom penthouse of 350 square metres
The apartment complex will also include communal facilities and a reception area spanning 700 square metres.
Beachfront facilities and public infrastructure
The beachfront service area will cover 1,050 square metres and will include:
- A 700-square-metre indoor restaurant and bar
- A 480-square-metre outdoor terrace
- An outdoor swimming pool and sunbed area
The overall site extends across 34,714 square metres. As part of the development, 3,871 square metres will be allocated to public green space, while 2,456 square metres will be dedicated to road infrastructure. The remaining 28,387 square metres will form the main development plot.
The project also includes a dedicated access point linking the external road network with the internal roads and parking areas within the development.
Existing buildings currently located on the site will be demolished to make way for the new scheme.
Environmental review underway
The submission of the Environmental Impact Assessment marks a key stage in the planning process. The project is now subject to public consultation before any final approvals are granted.
If approved, The Rocks is expected to become one of the most significant tourism and residential developments proposed for the Limassol coastline in recent years, adding new hospitality capacity and high-end residential accommodation to the area.