

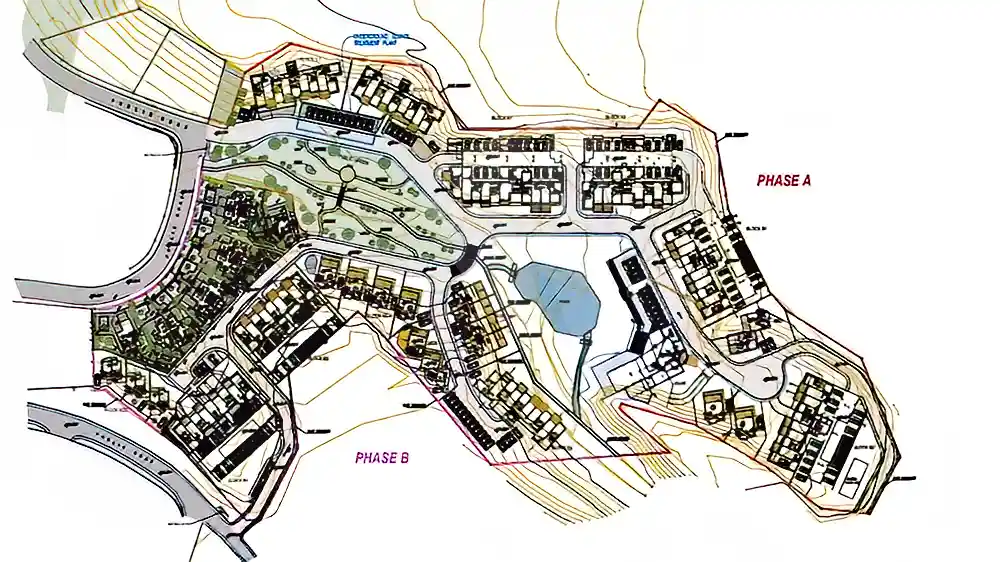
A €11 million residential development in Pegeia has received environmental approval for a second time, clearing a further hurdle for Harbourshore Estates Ltd Coral Valley scheme.
The development is planned in Pegeia, in the Akamas municipality. It will include 68 residential units and a biological wastewater treatment plant to serve the scheme.
The project is expected to take five years to complete once construction begins. Some building work had already started on the site under earlier approvals.
Previous permits have expired
Coral Valley previously secured planning and building permits. Those permits have since expired, so they will need to be reissued. The new permits are expected to cover the previously approved development and the proposed wastewater treatment plant, which was included in the former building permits.
The development site covers 11,432 sqm. The treatment plant is planned for part of plot 8 and will serve Coral Valley as well as an already approved residential scheme on the neighbouring plot.
That neighbouring scheme comprises 119 homes, designed to accommodate 314 people, along with a restaurant and a swimming pool. It has a site area of about 8,057 sqm., with a proposed floor area of 5,796.79 sqm. and a building footprint of 3,444.05 sqm. Plans provide for 125 bedrooms and pools with a combined capacity of 320.8 m3.
Apartments and villas planned for Coral Valley development in Pegeia
Coral Valley’s plans include apartment blocks and houses:
- Blocks B3 and B4: Each block will contain 16 apartments: nine two-bedroom and seven one-bedroom homes.
- Block M2B: Three homes, each with a basement, ground floor and first floor, around 60 sqm. floor area and two bedrooms.
- Villa M3BS: A three-bedroom, two-storey home of about 129 sqm., with a private 24 m3 pool.
- M3B villas: Eight two-storey, three-bedroom homes of about 130 sqm. each, with private pools ranging from 24 to 33.6 cubic metres.
- MGS home: A three-bedroom, two-storey house of about 121 sqm..
- Block MG4: Four three-bedroom, two-storey homes of about 113 sqm. each. One will have a 37.6-cubic-metre pool.
- MG5 villas: Two three-bedroom, two-storey homes of about 115 sqm. each.
- M1 villas: Four three-bedroom homes, each with a ground and first floor and an area of about 470 sqm. each.
- Block C3: A three-storey apartment building with 13 apartments, ranging from one to three bedrooms and measuring between 55.46 and 110.25 sqm.
The scheme will include 82 parking spaces: four for disabled users and 10 for visitors.
Landscaping and environmental conditions
Construction of the Coral Valley development in Pegeia is expected to involve the removal or disturbance of plant species on the site that have not already been affected. Permits are required to uproot, fell or lop the tops of Aleppo pine and Mediterranean cypress trees above specified trunk-diameter thresholds.
The architects say the landscaping plan will use endemic or native species to protect the area’s ecological and visual value. A large public green space is also planned next to the site. The developer intends to prepare a separate landscaping plan using endemic or local plants and trees.
Environmental conditions for the development’s operation include a ban on discharging pollutants into soil, groundwater, surface water or coastal waters. Wastewater, including domestic sewage and swimming-pool filter backwash, must not be sent to soakaways or drainage trenches.
Packaging waste must be managed under the relevant packaging waste legislation. Other waste produced during the operation or maintenance of equipment must be handed to a licensed waste manager.
(Translated and summarised from an article in StockWatch)
